
Pratonton templat
Buka penuh ↗
Umum
Architecture Studio
"Guna" membuka papan pemuka PageHub supaya anda boleh bermula daripada templat ini.
- Kategori
- Umum
- Jenis
- Laman web berbilang halaman
- Halaman
- 5
- Kedai dalam talian
- Tidak disertakan
- Diterbitkan
- 16 November 2026
- Digunakan
- Tidak pernah digunakan
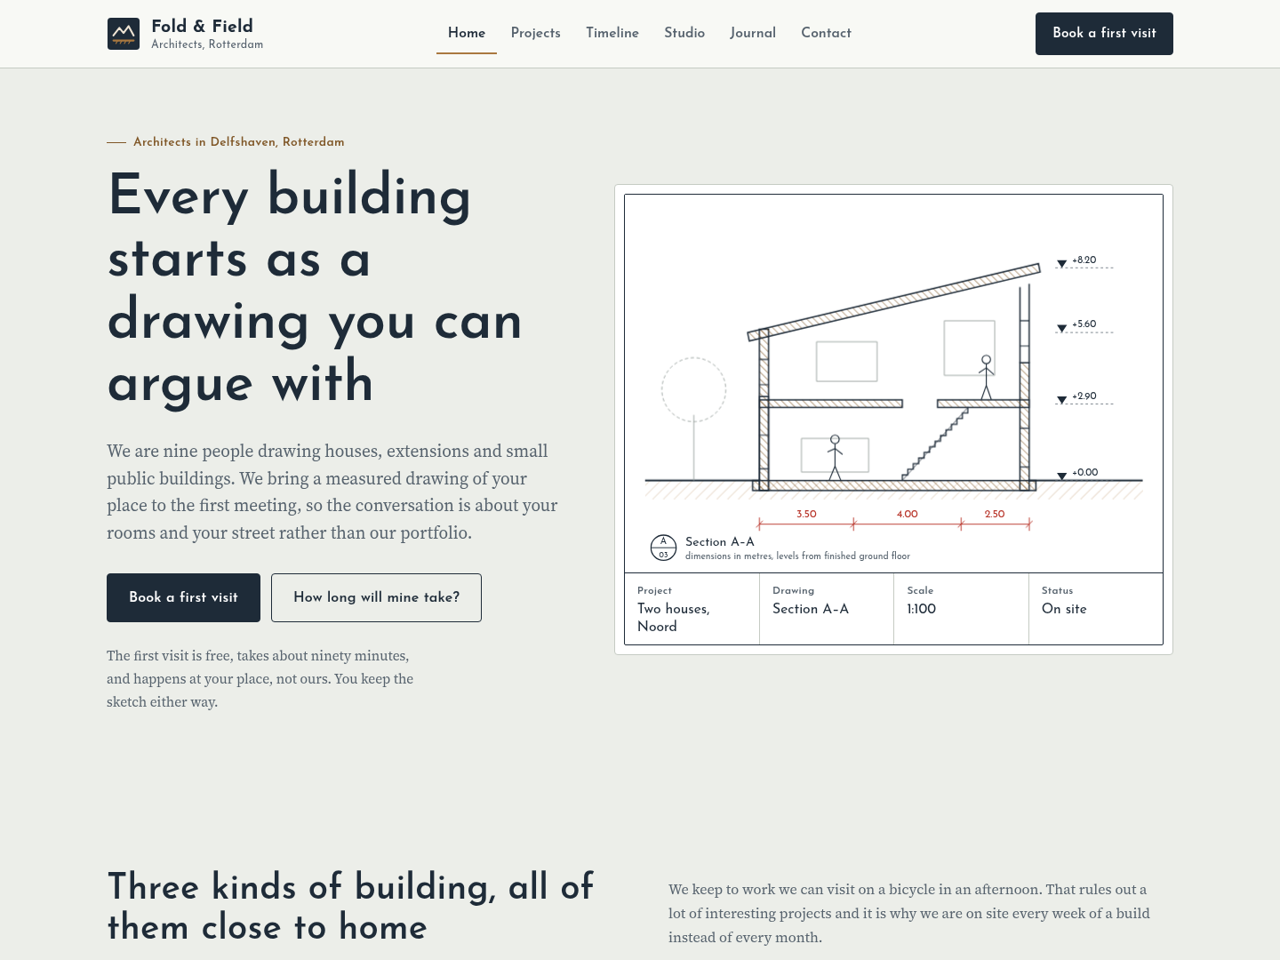
Architecture Studio is a five-page website plus journal for a small architecture practice that designs houses, extensions and modest public buildings. Everything speaks in drawings: hand-built elevations and sections with dimension lines, level markers, material hatching and a figure for scale, framed like printed sheets with a title block.
Pages included
Home — a section drawing as the hero, three kinds of work with honest counts, three drawn projects, a dimension chain in weeks showing how long a new 140 m² house takes (with the permit drawn as dashed waiting time), a client quote, and a plain list of what the practice is and is not good at.
Projects — ten drawn project cards with a filter by type × floor area × status, applied in one pass. When a combination returns nothing it says so and tells the visitor which single filter to drop to see something. A legend explains how to read the drawings.
Timeline — the estimator: project type, floor area and three honest questions (listed building, outside the zoning rules, a neighbour likely to object) produce design, permit, technical/tender and build phases in three scenarios. Permit weeks follow the legal clocks (8 + 6 weeks regular, 26 + 6 extended) and it tells small-extension owners when they may not need an architect at all. Then who holds each phase, the three permit clocks, and questions.
Studio — the team with the project each one is worth asking about, fees per phase with a worked example that adds up exactly, other costs to expect, and when the practice is the wrong choice.
Contact — a first-visit request form, what happens next, studio details and a drawn location map.
Journal — three posts: what the eight-week permit clock leaves out, why the soil survey comes first, and how to read a section drawing.
Design and style. Technical-pen ink, oak hatching and a single markup red on cool drafting-film grey; Josefin Sans headings over Source Serif 4. Solid sticky header with a first-visit button. The shared script holds the menu, the project filter and the estimator, vanilla and null-guarded.
Before you publish. The estimator reads its figures from data- attributes on the project-type buttons; the home page dimension chain and the FAQ quote the default results, so change them together. The permit periods are Dutch law; replace them for your country. The fee example sums exactly to its total, so recheck it after edits. Team, projects and quotes are fictional. Forms have named inputs and no action, so PageHub attaches the handler on publish.
Best suited to architects, interior and landscape architects, design-and-build firms, structural engineers and any practice whose clients need to see how long things really take.
Pages included
Home — a section drawing as the hero, three kinds of work with honest counts, three drawn projects, a dimension chain in weeks showing how long a new 140 m² house takes (with the permit drawn as dashed waiting time), a client quote, and a plain list of what the practice is and is not good at.
Projects — ten drawn project cards with a filter by type × floor area × status, applied in one pass. When a combination returns nothing it says so and tells the visitor which single filter to drop to see something. A legend explains how to read the drawings.
Timeline — the estimator: project type, floor area and three honest questions (listed building, outside the zoning rules, a neighbour likely to object) produce design, permit, technical/tender and build phases in three scenarios. Permit weeks follow the legal clocks (8 + 6 weeks regular, 26 + 6 extended) and it tells small-extension owners when they may not need an architect at all. Then who holds each phase, the three permit clocks, and questions.
Studio — the team with the project each one is worth asking about, fees per phase with a worked example that adds up exactly, other costs to expect, and when the practice is the wrong choice.
Contact — a first-visit request form, what happens next, studio details and a drawn location map.
Journal — three posts: what the eight-week permit clock leaves out, why the soil survey comes first, and how to read a section drawing.
Design and style. Technical-pen ink, oak hatching and a single markup red on cool drafting-film grey; Josefin Sans headings over Source Serif 4. Solid sticky header with a first-visit button. The shared script holds the menu, the project filter and the estimator, vanilla and null-guarded.
Before you publish. The estimator reads its figures from data- attributes on the project-type buttons; the home page dimension chain and the FAQ quote the default results, so change them together. The permit periods are Dutch law; replace them for your country. The fee example sums exactly to its total, so recheck it after edits. Team, projects and quotes are fictional. Forms have named inputs and no action, so PageHub attaches the handler on publish.
Best suited to architects, interior and landscape architects, design-and-build firms, structural engineers and any practice whose clients need to see how long things really take.
Belum ada ulasan. Ulasan datang daripada orang yang benar-benar menggunakan templat ini.