
Aperçu du modèle
Ouvrir en plein écran ↗
Général
Event Venue
« Utiliser » ouvre le tableau de bord PageHub pour démarrer à partir de ce modèle.
- Catégorie
- Général
- Type
- Site multipage
- Pages
- 5
- Boutique en ligne
- Non incluse
- Publié
- 16 novembre 2026
- Utilisé
- Jamais utilisé
Event Venue is a five-page website plus a journal for The Granary Hall, an 1871 barley store near Copenhagen hired out for weddings, conferences and parties. Timber trusses, brick and architectural floor plans set the look; prices are in Danish kroner. Two mechanisms actually run, and both will tell a customer when a cheaper option suits them better.
Pages included
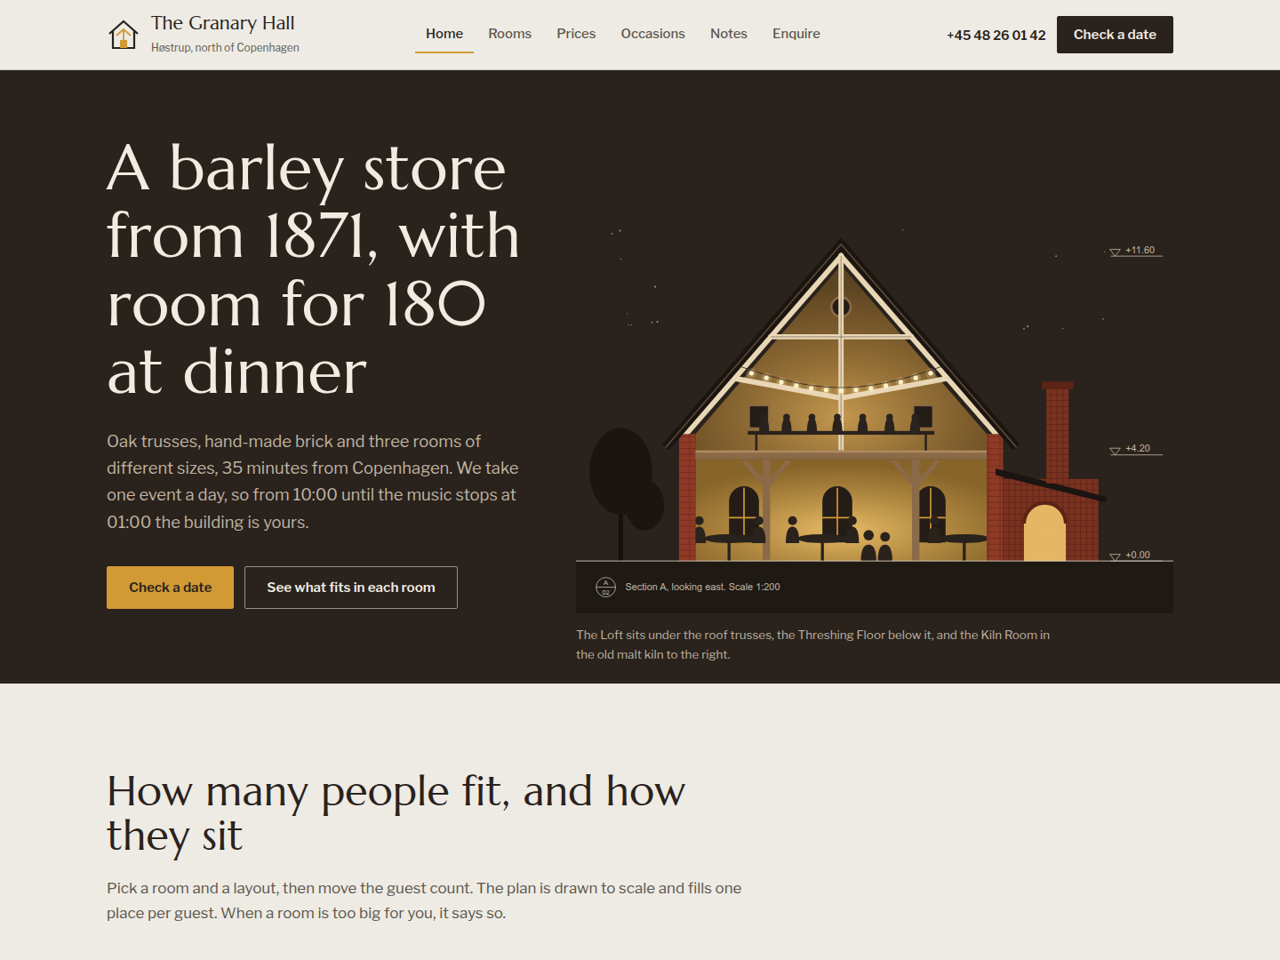
Home — a cross-section drawing of the building at dusk, then the capacity checker: pick one of three rooms and a layout (theatre, classroom, banquet, cabaret, standing), move the guest count, and a floor plan drawn to scale fills one seat per guest. It says when you are over capacity and which room or layout would work, and when a room will look half empty and a smaller one fits. Then the building's history, three occasions, a dark band of house rules that change plans (music off at 01:00, no bedrooms, own kitchen only) and a worked Saturday example.
Rooms — each room with its live plan, dimensions, all five capacities and what it is not good for, a comparison table, and how two-room days are priced.
Prices — the hire-cost estimator: room, layout, day of week, hours and catering per head. It adds the gap to the minimum spend as its own line, says how many extra guests that gap would feed for free, bills short hires at the minimum hours, and points out when a smaller room costs less for the same day. Plus rate cards, minimum spends, catering menu and payment terms.
Occasions — a wedding day and a meeting day hour by hour, each with its bill worked out, and three party examples.
Enquire — an enquiry form, what happens after you send it, and how to get there.
Every capacity on the site is counted by the same code that draws the plans, and every price example matches the estimator.
Pages included
Home — a cross-section drawing of the building at dusk, then the capacity checker: pick one of three rooms and a layout (theatre, classroom, banquet, cabaret, standing), move the guest count, and a floor plan drawn to scale fills one seat per guest. It says when you are over capacity and which room or layout would work, and when a room will look half empty and a smaller one fits. Then the building's history, three occasions, a dark band of house rules that change plans (music off at 01:00, no bedrooms, own kitchen only) and a worked Saturday example.
Rooms — each room with its live plan, dimensions, all five capacities and what it is not good for, a comparison table, and how two-room days are priced.
Prices — the hire-cost estimator: room, layout, day of week, hours and catering per head. It adds the gap to the minimum spend as its own line, says how many extra guests that gap would feed for free, bills short hires at the minimum hours, and points out when a smaller room costs less for the same day. Plus rate cards, minimum spends, catering menu and payment terms.
Occasions — a wedding day and a meeting day hour by hour, each with its bill worked out, and three party examples.
Enquire — an enquiry form, what happens after you send it, and how to get there.
Every capacity on the site is counted by the same code that draws the plans, and every price example matches the estimator.
Aucun avis pour l'instant. Les avis viennent de ceux qui ont réellement utilisé ce modèle.