Every building starts as a drawing you can argue with
We are nine people drawing houses, extensions and small public buildings. We bring a measured drawing of your place to the first meeting, so the conversation is about your rooms and your street rather than our portfolio.
The first visit is free, takes about ninety minutes, and happens at your place, not ours. You keep the sketch either way.
- Project
- Two houses, Noord
- Drawing
- Section A–A
- Scale
- 1:100
- Status
- On site
Three kinds of building, all of them close to home
We keep to work we can visit on a bicycle in an afternoon. That rules out a lot of interesting projects and it is why we are on site every week of a build instead of every month.
New houses
From a single 165 m² house dug into a dike to twelve co-housing homes around a shared courtyard in Feijenoord.
Extensions and renovations
The smallest is a 38 m² garden room; the largest a 1920s canal house we took back to its brick and rebuilt inside.
Small public buildings
A branch library, a community kitchen and a primary school extension. Briefs written by committees, which we have learned to enjoy.
Drawn, permitted, built
We show our work as drawings first, because that is how you will see your own project for the first year. Photographs come once a building has been lived in for a winter.
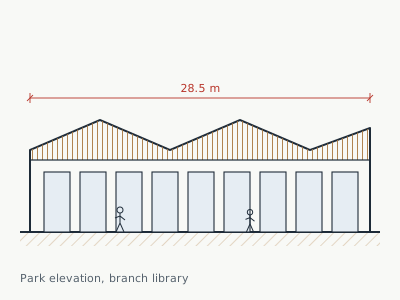
Schiebroek branch library
A reading room under a folded timber roof, set along the park so the shelves get north light and the children's corner gets the sun. 460 m², opened in 2024.
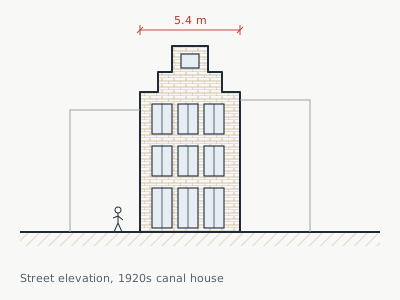
Canal house, Hillegersberg
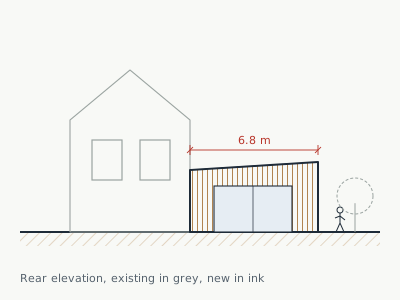
Garden room, Kralingen
Ten projects on the list, filterable by type, size and how far along they are.
See all ten projectsA new 140 m² house takes about eighteen months
Measured in weeks, from the first sketch to handing over the keys. The dashed part is the permit: eleven weeks in a typical case, in which nobody on your side can do much except wait.
Sixteen months if everything goes right, twenty-one and a half if the permit is extended and the winter is wet. Yours will be different.
Estimate your own project“They told us at the first visit that the extension we wanted would cost more than moving. Then they drew a smaller one that did not. We are still in the house.”Marieke and Sjoerd, garden room in Kralingen
- What we are good atTight sites, old brick, rooms that have to do two jobs, and getting committees to agree on a drawing.
- What we are notOffice fit-outs, anything that has to be designed in a fortnight, and buildings above about 2,000 m². We will tell you who to call instead.
- Who you deal withOne architect from first visit to handover. Not a partner at the start and a junior once you have signed.
What to have ready for the first visit
Not much. We measure the rest ourselves on the day.
- A rough idea of what you want to add or change, in your own words. A list of annoyances works.
- The budget you would be comfortable telling a builder, including the 21% VAT.
- Old drawings if you have them. The municipal archive usually does, and we can request them.
- Whether a neighbour is likely to object. It changes the timeline more than anything we draw.